
« Return to Search Results
Property Details
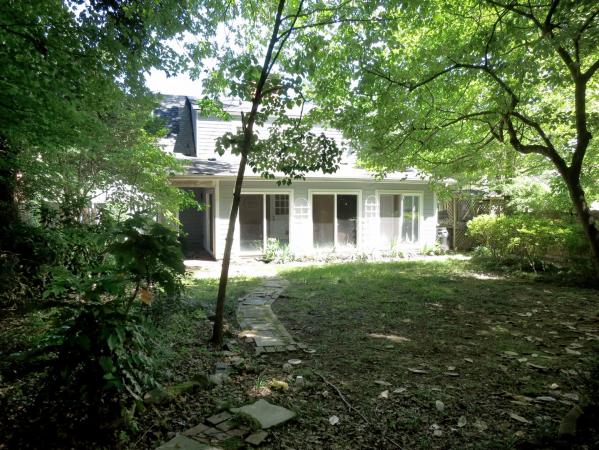
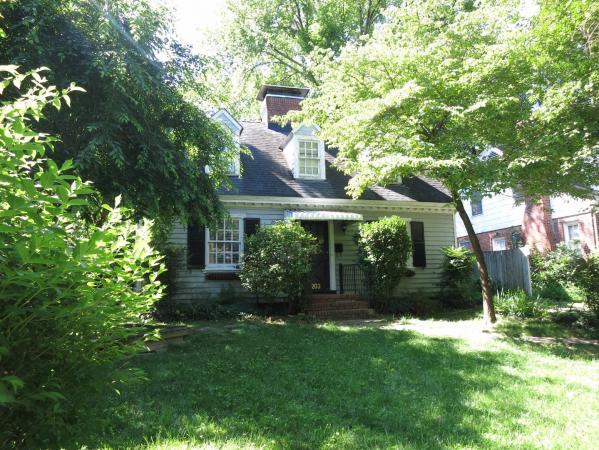
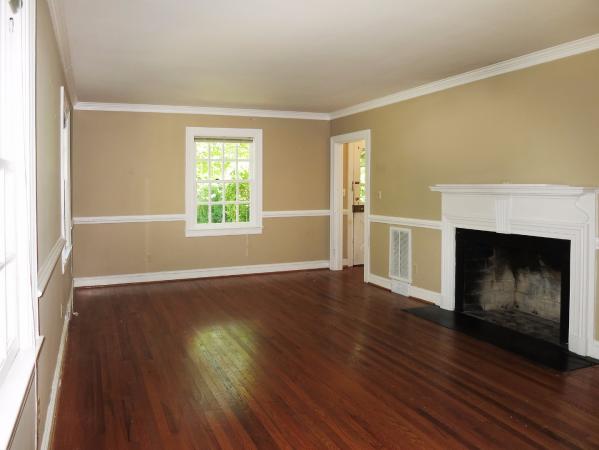
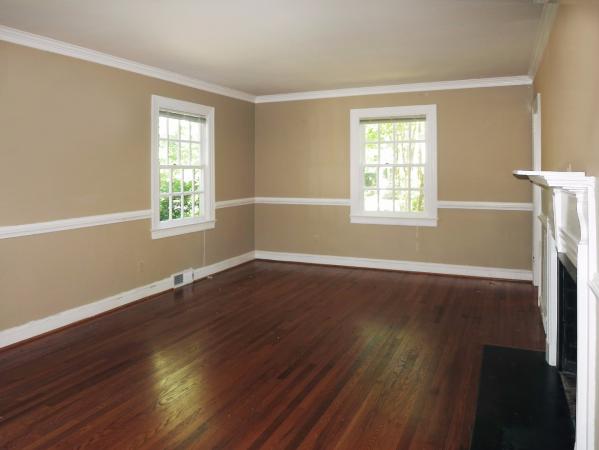
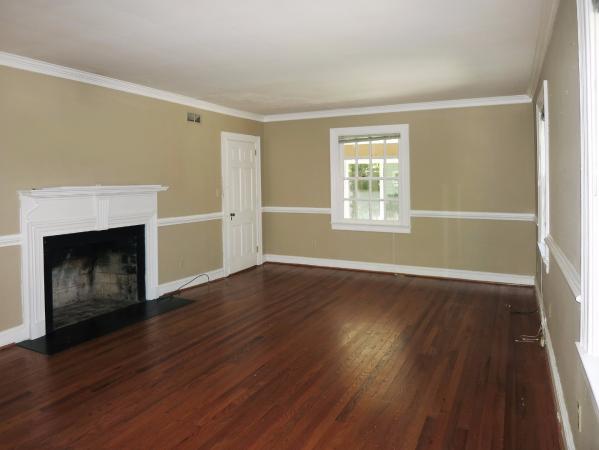
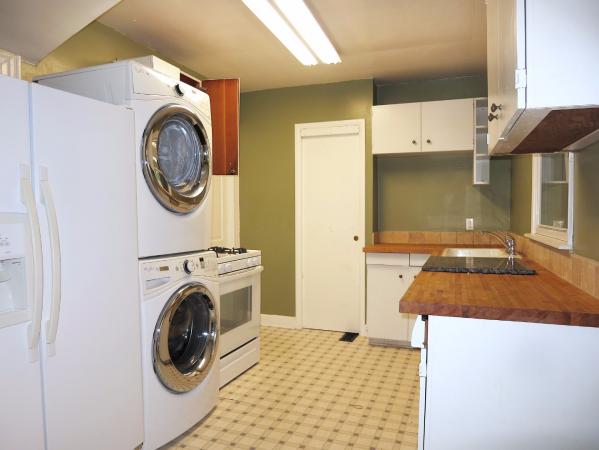
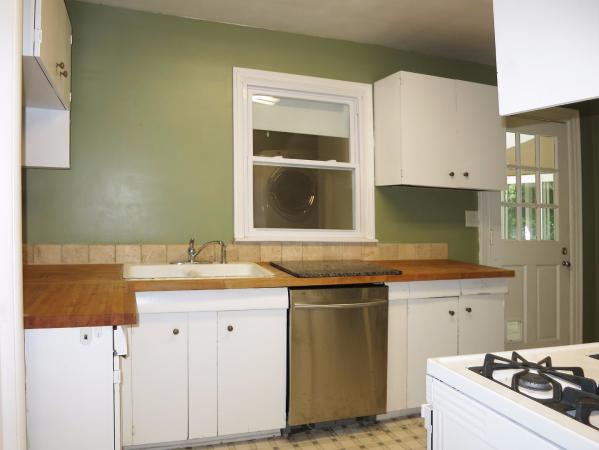
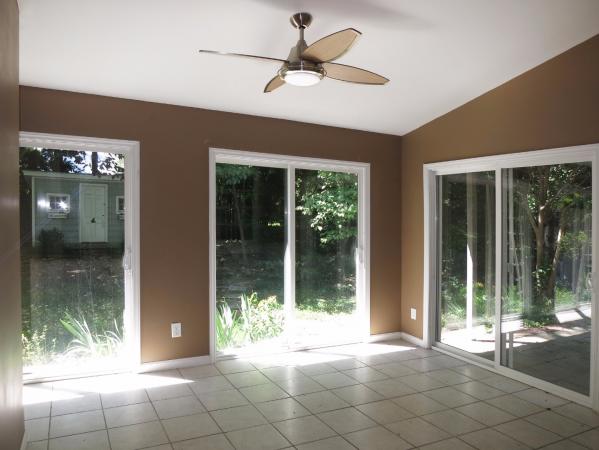
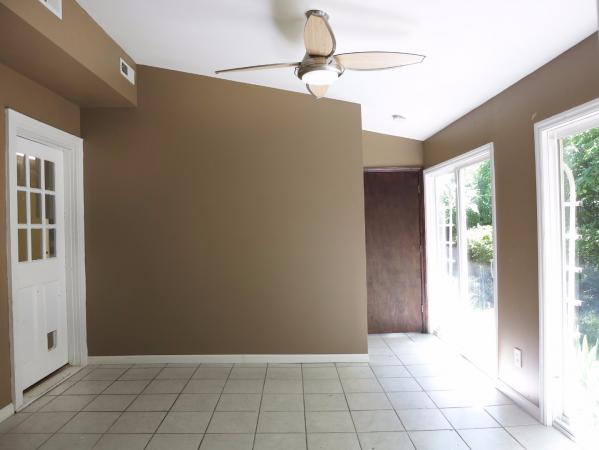
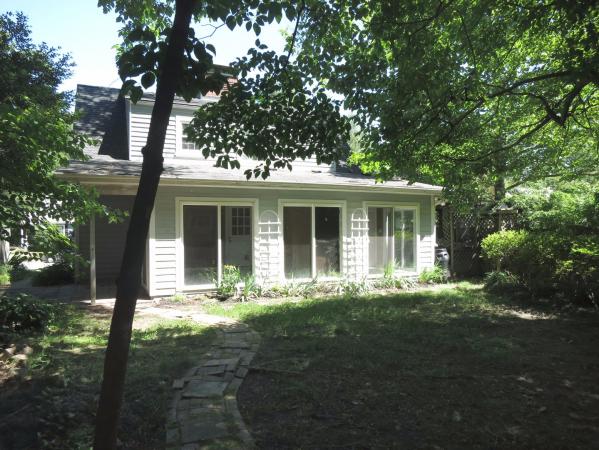
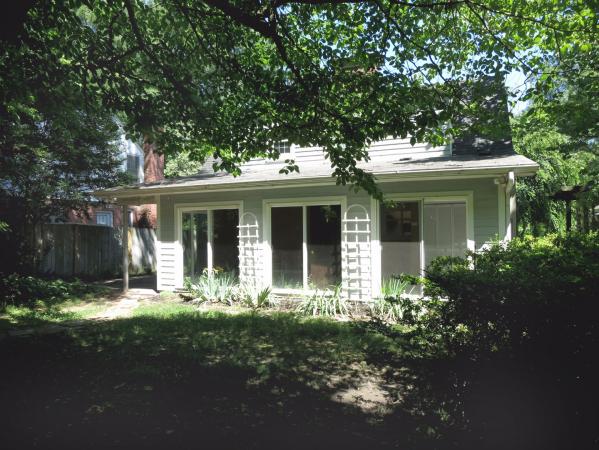
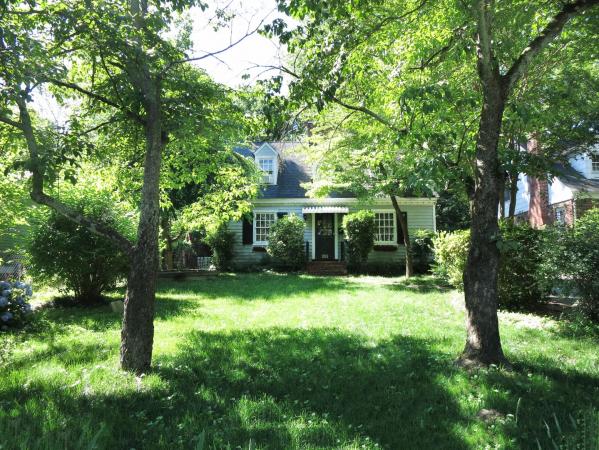
* Monthly rent plus $15 per month fee for Utility & Maintenance Reduction Program, which includes bimonthly air filter delivery to your residence. This home offers a versatile floor plan. The living room is off of the entry vestibule. This room features hardwood floor and a decorative faux fireplace (not for use). The kitchen is off of the living room and includes appliances. There is an exit from the kitchen to the sunroom on the back side of the home. The sunroom has tile flooring and a sloped ceiling with a ceiling fan. There are glass sliders on two walls filling the room with natural light.
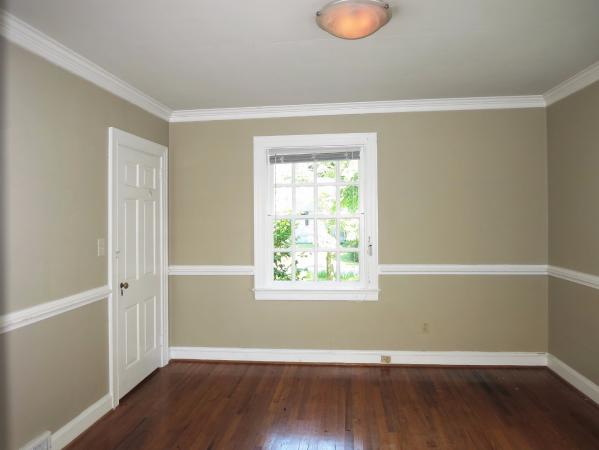
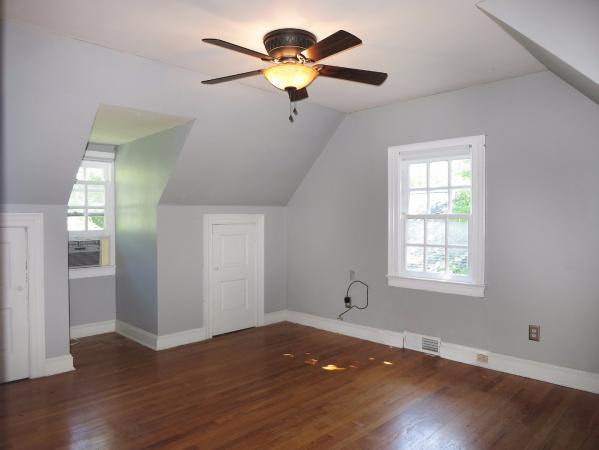
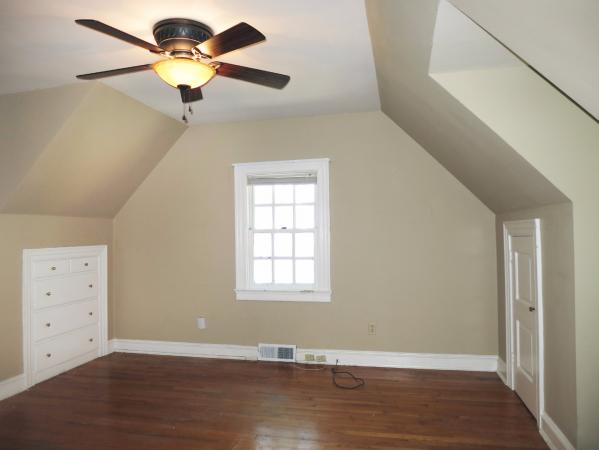
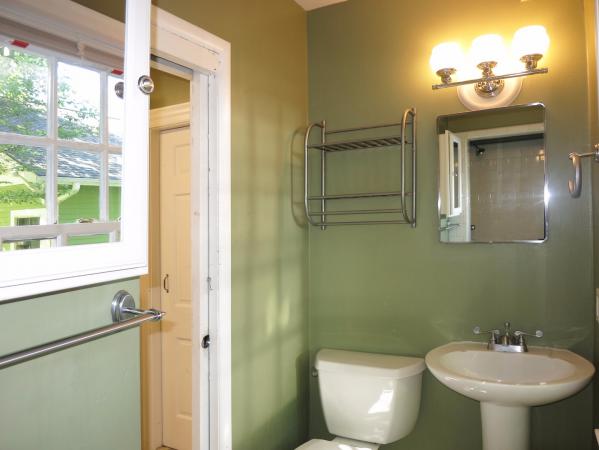
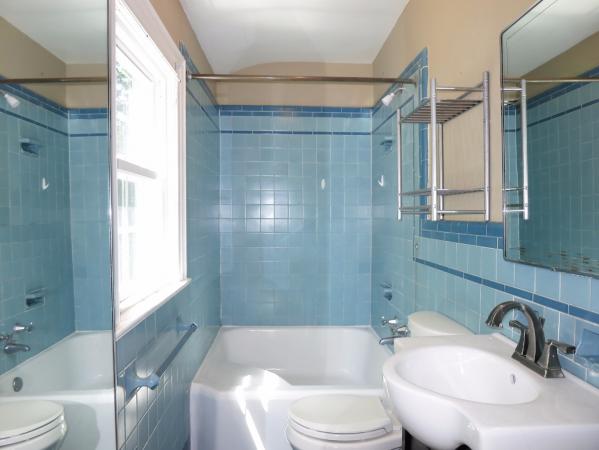
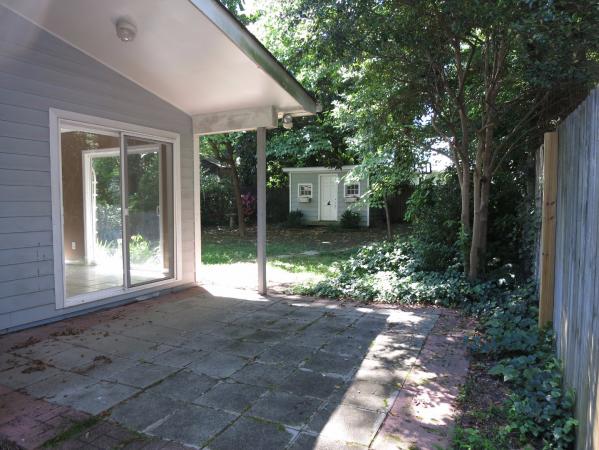
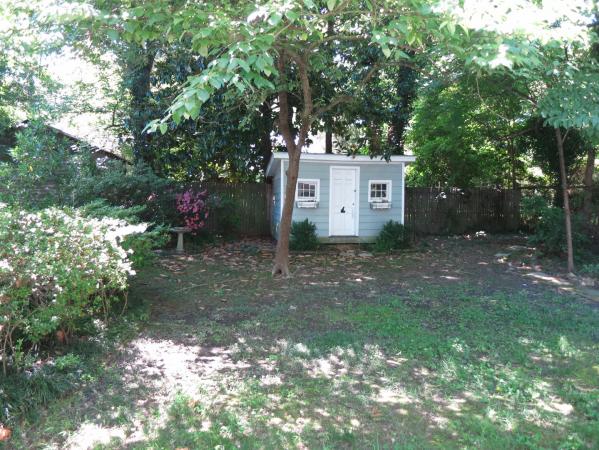
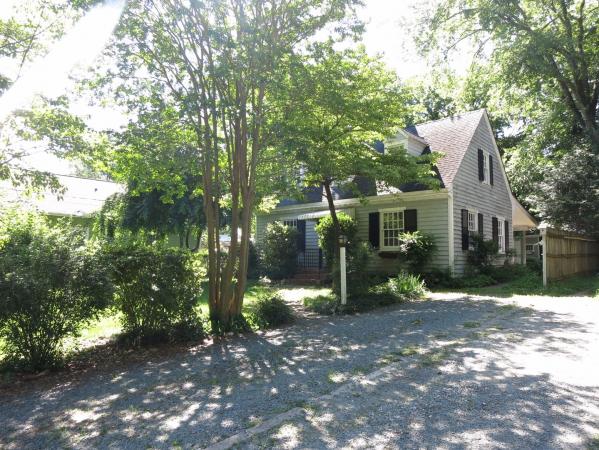
There is a bedroom on the main level, with a ceiling fan. This bedroom is off of the entry vestibule and goes through to the kitchen. There are hardwood floors in the first floor bedroom. There is a full bathroom with a shower on the main level, just off of the kitchen. The remaining bedrooms and full bathroom are on the second level. Both bedrooms on this level feature hardwood floors, built-in dressers, ceiling fans, and a supplemental window ac. The bathroom on this level also has a shower. The backyard includes a patio off of the sunroom and a storage shed. There is stacked driveway parking in front of the home. [A room off of the sunroom is not included and is not available for use.] Pet with fee and prior approval.
Franklin to Church to right on Carr
|